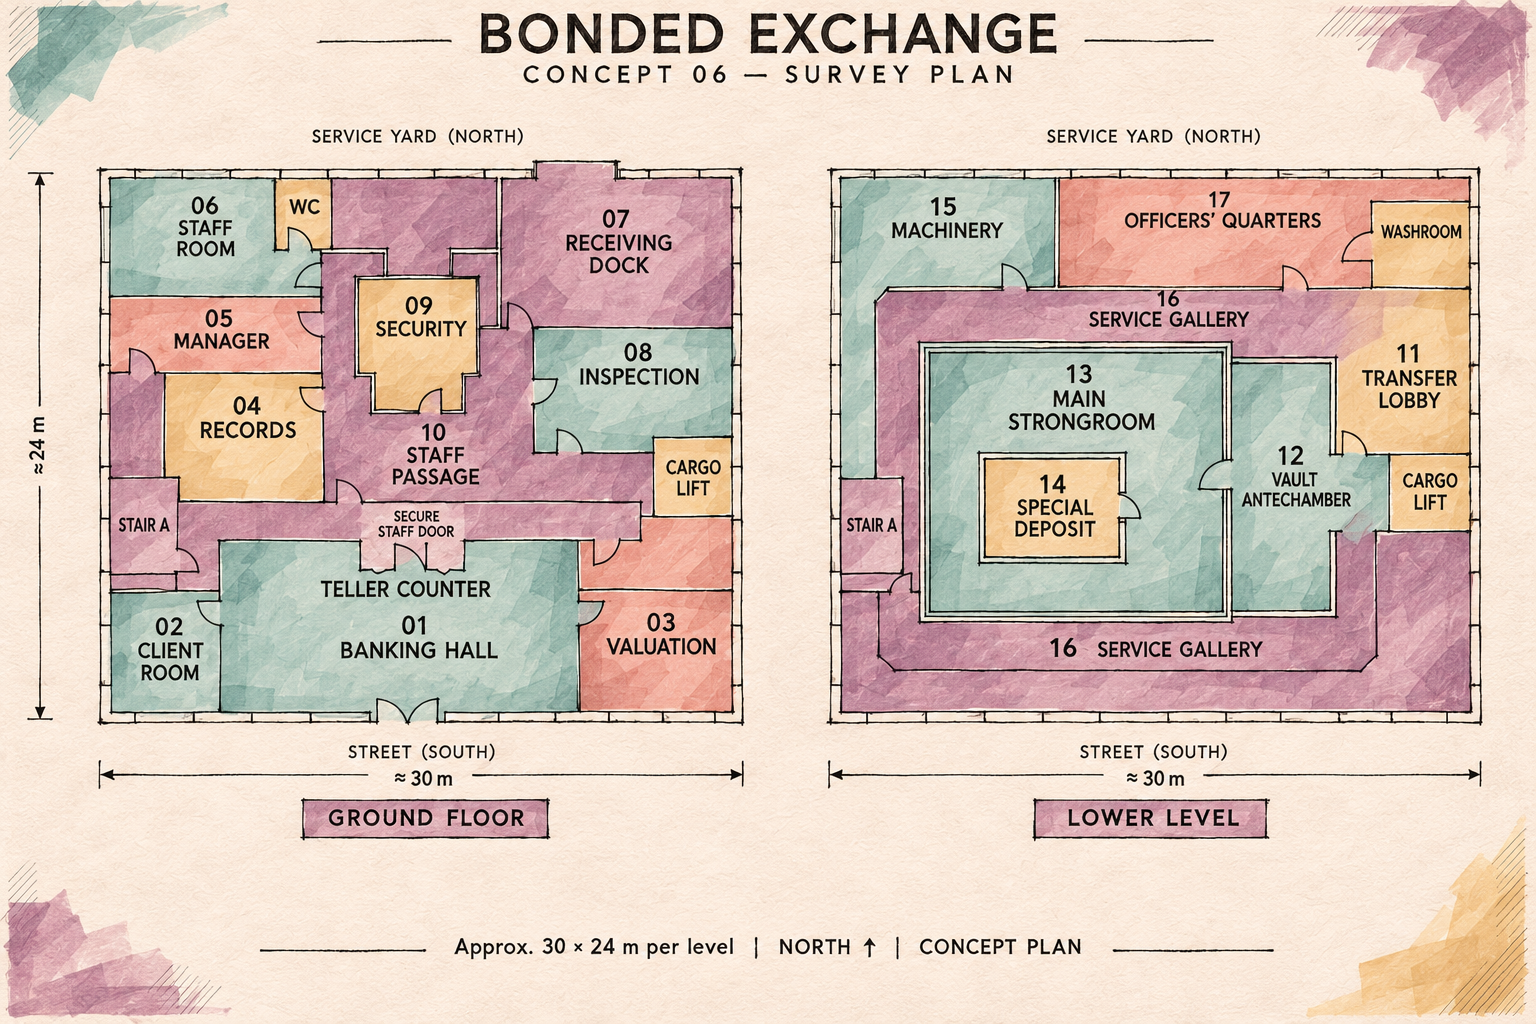
The bank plan.
Bonded Exchange. Two levels, approximately 30 × 24 metres each. Room numbers are shared across the plan and directory.
17 numbered spaces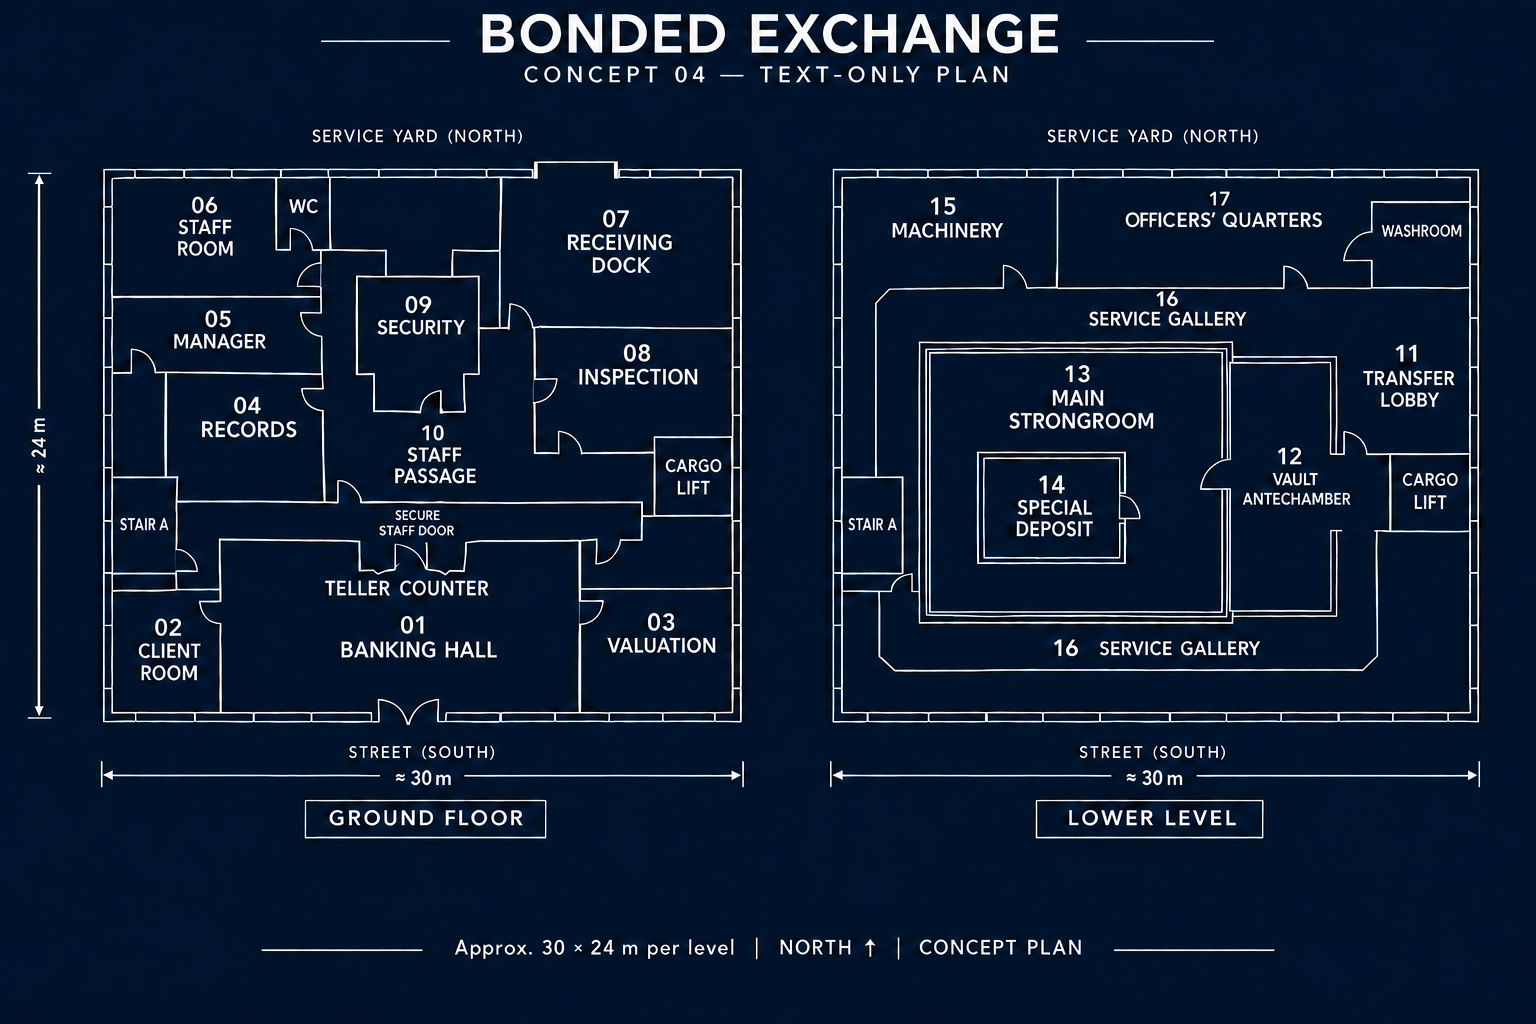
Concept plan. Use the written circulation below to resolve ambiguous lines; exact dimensions and construction geometry are unverified.
Ground floor
- 01Banking Hall
- 02Client Room
- 03Valuation
- 04Records
- 05Manager
- 06Staff Room / WC
- 07Receiving Dock
- 08Inspection
- 09Security
- 10Staff Passage
Lower level
- 11Transfer Lobby
- 12Vault Antechamber
- 13Main Strongroom
- 14Special Deposit
- 15Machinery
- 16Service Gallery
- 17Officers’ Quarters
Circulation notes
West Stair A → 16 Service Gallery → 11 Transfer Lobby. The east cargo lift also arrives at 11.
11 → 12 Vault Antechamber → 13 Main Strongroom → 14 Special Deposit. Room 14 is nested within 13. The Service Gallery has no direct door to either vault.
01 Banking Hall → 10 Staff Passage through the staff door behind the teller counter.
17 Officers’ Quarters has one entry from 16, with an internal washroom door. There is no Stair B.
Alternate marker survey / visual preview
The newer ivory-and-marker treatment is available here for review. The accepted blueprint remains above.